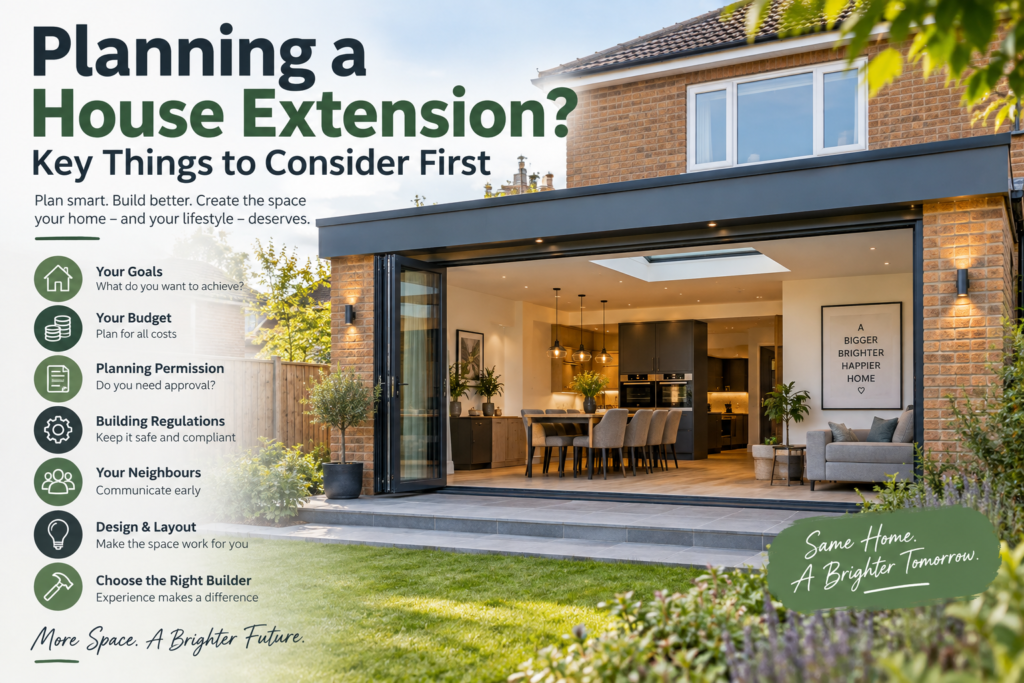
A house extension can be one of the best ways to create more space without the hassle of moving. Whether you are planning a larger kitchen, an extra bedroom, a home office or a rear extension, the right preparation can make the entire project smoother and far less stressful.
However, extending your home is a major investment. Before speaking to builders or choosing finishes, it is important to think carefully about your budget, planning requirements, design, construction timeline and how the new space will work with the rest of your property.
Here are the key things to consider before starting a house extension.
1. Be Clear About Why You Want to Extend
Before thinking about layouts or materials, decide what you actually want the extension to achieve.
Are you trying to create:
- A larger kitchen and dining area
- An additional bedroom
- A home office
- More family living space
- A utility room
- A downstairs bathroom
- Better access to the garden
- More storage
- Additional property value
Having a clear purpose will help guide every other decision.
For example, someone extending mainly to create a brighter family kitchen may prioritise large windows, rooflights and open-plan living. Someone adding another bedroom will need to think more about privacy, heating, storage and access.
The clearer your goal is from the beginning, the easier it becomes to avoid unnecessary design changes later.
2. Set a Realistic Budget
Budgeting is one of the most important parts of planning a house extension.
The total cost will depend on factors including the size of the extension, materials, labour, structural work, plumbing, electrical work and interior finishes.
Your budget should cover more than just the builder’s quote.
Remember to allow for:
- Architectural or design fees
- Structural engineer fees
- Planning or approval costs
- Building control costs
- Groundwork and foundations
- Windows and doors
- Plumbing and electrical work
- Flooring
- Kitchen or bathroom fittings
- Decorating
- Waste removal
- Landscaping repairs
- Unexpected problems
It is also sensible to keep a contingency fund for unforeseen costs.
Older properties can sometimes reveal issues once work begins, including damaged drainage, weak structures, outdated wiring or unexpected foundation requirements.
Building some flexibility into your budget can prevent these surprises from bringing the entire project to a halt.
3. Check Whether You Need Planning Permission
Do not assume that every extension requires full planning permission.
Depending on where you live, the size and type of extension may fall under permitted development or similar local development rules.
However, restrictions can apply depending on:
- Extension height
- Overall size
- Distance from boundaries
- Whether the extension is at the front, side or rear
- Whether the property is listed
- Whether the house is in a conservation area
- Previous extensions to the property
- Local planning policies
Planning requirements can vary considerably between areas.
Before starting construction, confirm what permissions or approvals are required through your local planning authority or a qualified professional.
Starting work without the correct approval could cause serious problems when selling the property or if the local authority asks for changes.
4. Understand Building Regulations
Planning permission and building regulations are not the same thing.
Even when planning permission is not required, your extension may still need to comply with building regulations.
These regulations are designed to make sure the completed structure is safe, energy efficient and suitable for use.
They can cover areas such as:
- Foundations
- Structural stability
- Fire safety
- Insulation
- Ventilation
- Drainage
- Electrical safety
- Glazing
- Access
- Energy efficiency
A qualified architect, structural engineer or experienced contractor should be able to guide you through the relevant requirements.
Getting this right is important because building regulation documentation may also be required if you sell the property in the future.
5. Think About How the Extension Connects With Your Existing Home
A good extension should feel like part of the original property rather than an unrelated room attached to the back.
Think carefully about the connection between old and new spaces.
Consider:
- Floor levels
- Ceiling heights
- Door positions
- Natural walking routes
- Light levels
- Flooring
- Wall finishes
- Heating
- Storage
- Furniture placement
Sometimes people focus so much on gaining additional square footage that they forget about the flow of the existing home.
For example, a large rear extension may create an impressive kitchen but leave the original middle room dark and unused.
A well-planned layout should improve the whole property rather than just adding space.
6. Make Natural Light a Priority
Extensions can change the amount of natural light entering your existing rooms.
This is especially important with deep rear extensions.
You may want to consider using:
- Rooflights
- Skylights
- Large windows
- Bi-fold doors
- Sliding doors
- Glazed internal doors
- Light wells
- Open-plan layouts
The position of the property also matters.
Think about where the sun rises and sets and how light moves through your home at different times of day.
Careful window placement can make an extension feel larger, brighter and more comfortable without necessarily increasing its footprint.
7. Consider Your Neighbours
A house extension can affect neighbouring properties, especially when work takes place close to a shared boundary.
Potential concerns include:
- Loss of privacy
- Reduced daylight
- Construction noise
- Access issues
- Party walls
- Scaffolding
- Drainage
- Boundary disputes
Speaking to neighbours early can often prevent unnecessary disagreements.
In some cases, formal agreements or notices may also be required before work begins.
Even where there is no legal requirement to consult neighbours, keeping communication respectful can make the construction period much easier for everyone involved.
8. Choose the Right Designer and Builder
The people you choose to design and build your extension will have a major impact on the final result.
Avoid selecting a contractor based solely on the cheapest quote.
Look for professionals with experience in residential extensions and ask to see examples of previous work.
When comparing builders, consider:
- Relevant experience
- References
- Reviews
- Insurance
- Written quotations
- Payment schedules
- Estimated completion dates
- Guarantees
- Communication
- Details of what is included and excluded
A detailed quote is usually more useful than a single overall price.
It should clearly explain the scope of work so there is less chance of unexpected charges later.
9. Think About Heating, Plumbing and Electrical Requirements
An extension often changes more than just the layout of a property.
You may need additional radiators, electrical circuits, sockets, lighting, plumbing or drainage.
If you are creating a kitchen or bathroom, these requirements become especially important.
Consider where you will need:
- Plug sockets
- USB charging points
- Internet connections
- Lighting controls
- Appliances
- Radiators
- Underfloor heating
- Water supply
- Waste pipes
- Outdoor lighting
Planning these details early is much easier than trying to add them once walls have been plastered and floors have been finished.
10. Plan Storage From the Beginning
Storage is often overlooked during extension planning.
However, a large open-plan room can quickly feel cluttered if there is nowhere to store everyday household items.
Built-in storage can help make better use of awkward areas.
You could incorporate storage beneath stairs, inside alcoves, around televisions or within full-height fitted units.
Thinking about storage during the design stage can also reduce the need for bulky furniture later.
11. Decide Whether You Will Stay in the Property During Construction
Living through a major extension project can be challenging.
There may be dust, noise, temporary loss of utilities and restricted access to parts of the house.
If your existing kitchen or bathroom will be affected, think about how you will manage during construction.
You may need:
- A temporary kitchen
- Alternative bathroom arrangements
- Protective dust screens
- Storage for furniture
- Temporary accommodation
Discuss the construction sequence with your builder before work begins.
Knowing which areas will be unavailable and for how long can help you prepare properly.
12. Avoid Changing the Design During Construction
Changes made after construction has started can quickly increase costs.
Moving a doorway may sound simple but it could affect electrical wiring, plumbing, structural calculations or other parts of the build.
Try to finalise important decisions before construction begins, including:
- Room layout
- Door positions
- Windows
- Kitchen layout
- Bathroom layout
- Lighting
- Sockets
- Flooring
- Heating
- Built-in furniture
The more decisions you make early, the easier it becomes for your contractor to keep the project on schedule.
13. Think About Long-Term Value
A successful extension should work for your lifestyle today while also making sense in the future.
Think about whether the design will still be practical if your circumstances change.
For example, an additional room could potentially work as a bedroom, office, playroom or guest room.
You should also consider whether the extension is appropriate for your property’s location and value.
Spending significantly more on an extension than it adds to the property’s value may not always make financial sense unless the lifestyle benefits are particularly important to you.
14. Get Everything in Writing
Before construction begins, make sure important details are documented.
Your agreement with the builder should clearly explain:
- Scope of work
- Materials
- Cost
- Payment stages
- Start date
- Estimated completion date
- Responsibilities
- Changes and variations
- Waste removal
- Insurance
- Guarantees
Written documentation protects both the homeowner and the contractor.
It also gives you something clear to refer back to if there is disagreement about what was originally included.
Final Thoughts
Planning a house extension involves far more than choosing how large the new room should be.
A successful project starts with a clear purpose, realistic budget, appropriate approvals and a well-considered design. You also need to think about natural light, structural requirements, neighbours, heating, storage and the practical impact of living through construction.
Spending more time planning before work begins can save considerable time, money and frustration later.
Most importantly, work with experienced professionals and make sure you understand exactly what is being designed, approved and built before committing to the project.
With careful preparation, a house extension can transform the way you use your home and create valuable additional space for many years to come.