If you are planning to extend your home, one of the biggest decisions is whether to build a single-storey or two-storey extension.
Both options can add valuable space and improve the way your home works, but they suit different budgets, properties and long-term plans. A single-storey extension may be simpler and quicker, while a two-storey extension can provide significantly more living space without using much more garden area.
So which option is better?
The answer depends on what you want to achieve, how much you can spend and what your property can realistically accommodate.
What Is a Single-Storey Extension?
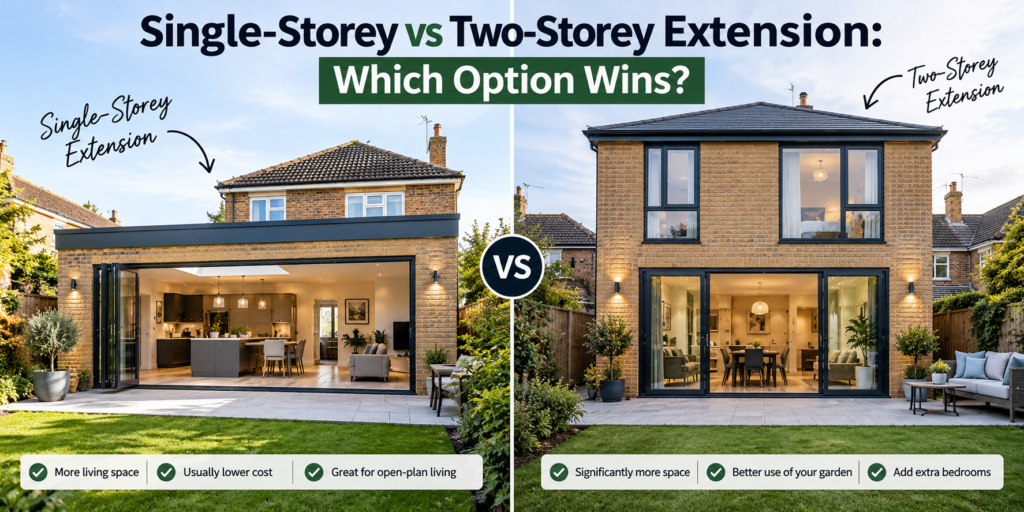
A single-storey extension adds new space on one level of your home.
It is commonly built at the rear or side of a property and is often used to create:
- Larger kitchens
- Open-plan living areas
- Dining rooms
- Utility rooms
- Home offices
- Playrooms
- Downstairs bathrooms
Single-storey extensions are especially popular with homeowners who want to improve their ground-floor living space and create a stronger connection with the garden.
What Is a Two-Storey Extension?
A two-storey extension adds space across two floors.
For example, the ground floor might provide a larger kitchen while the upper floor creates an additional bedroom or bathroom.
A two-storey extension can be a practical option when you need considerably more space but do not want to sacrifice too much outdoor area.
It may include:
- Kitchen and dining space downstairs
- Additional bedroom upstairs
- Extra bathroom
- Larger master bedroom
- Home office
- Dressing room
- Additional family space
Because you are building vertically as well as horizontally, the amount of usable space can increase considerably.
Single-Storey Extension Advantages
Usually Simpler to Build
Single-storey extensions are generally less complex than two-storey projects.
There are fewer structural considerations and less disruption to the upper floor of your home.
This can make the overall construction process easier to manage.
Often Lower Initial Cost
Because there is less structure to build, a single-storey extension will usually cost less overall than a comparable two-storey extension.
However, costs still depend heavily on size, materials, structural work and interior finishes.
Great for Open-Plan Living
If your priority is creating a large kitchen, dining and living area, a single-storey rear extension can work extremely well.
Large sliding doors, bi-fold doors and rooflights can also help bring more natural light into the property.
Less Impact on Upstairs Rooms
In many cases, the existing upper floor remains largely untouched.
That can reduce disruption if you plan to remain in the property during construction.
Single-Storey Extension Disadvantages
Uses More Garden Space
One of the main drawbacks is that a single-storey extension expands outward.
If your garden is already small, a large rear extension could significantly reduce your outdoor space.
Limited Additional Floor Area
You only gain space on one level.
If you eventually need additional bedrooms as well as downstairs living space, you may still need further alterations later.
Cost Per Square Metre Can Be Higher
Some construction costs remain the same whether you build one storey or two.
For example, foundations and roofing can represent a significant portion of the project.
This means building additional space above an existing extension may sometimes provide better value per square metre.
Two-Storey Extension Advantages
Much More Space
The biggest advantage of a two-storey extension is the amount of floor space it can create.
Instead of extending only one part of the home, you can improve both ground-floor and upper-floor accommodation.
This is particularly useful for growing families.
Better Use of Your Garden
A two-storey extension can provide almost twice the internal floor space of a single-storey extension using a similar footprint.
This means you may be able to keep more of your garden.
Potentially Better Value Per Square Metre
A two-storey extension costs more overall, but the additional upper-floor space may make the project more cost-effective when measured against the total floor area created.
Some major costs, including foundations and part of the roof structure, are already necessary for the ground-floor extension.
Greater Potential Property Value
Adding both living space and bedrooms can make a property more attractive to future buyers.
An additional bedroom or bathroom can be particularly valuable in family homes.
However, the actual increase in property value will depend on the local market and the quality of the extension.
Two-Storey Extension Disadvantages
Higher Overall Cost
Even if the cost per square metre is attractive, you still need a larger total budget.
Additional structural work, stairs, windows, flooring, plumbing, electrical work and interior finishes all add to the cost.
More Complex Planning
A two-storey extension has a greater visual impact on the property and neighbouring homes.
Issues such as overlooking, privacy and loss of daylight may receive more attention during the planning process.
Greater Structural Requirements
The foundations must support the additional weight of the upper floor.
A structural engineer may need to assess:
- Foundations
- Load-bearing walls
- Steel beams
- Floor structures
- Roof design
These requirements can make the design and construction process more complex.
More Disruption
Building work may affect both levels of the home.
If walls need to be opened upstairs or the roof structure requires changes, living in the property during construction may become more challenging.
Which Option Costs More?
A two-storey extension will normally cost more in total because there is more space to construct and finish.
However, that does not automatically mean it offers worse value.
Imagine a single-storey extension creates 30 square metres of new space.
A two-storey version with a similar footprint could potentially provide around 60 square metres.
The overall project cost will rise, but it may not double because some costs, such as foundations and site preparation, are already required.
This is why homeowners should compare both total cost and cost per square metre.
Do not make your decision based on headline construction prices alone.
Ask your architect, designer or contractor for realistic estimates for both options.
Planning Permission Considerations
Planning requirements are often more straightforward for smaller single-storey extensions.
A two-storey extension can face additional restrictions because of its height and impact on neighbouring properties.
Planning authorities may consider factors such as:
- Overall height
- Distance from boundaries
- Effect on neighbouring windows
- Privacy
- Overlooking
- Street appearance
- Local design policies
Before finalising your plans, check the current requirements that apply to your property and local area.
Even if formal planning permission is not required, building regulations and other approvals may still apply.
Natural Light and Interior Design
A single-storey extension often creates more opportunities for rooflights and large areas of glazing.
This can make ground-floor living spaces feel bright and open.
Two-storey extensions require more careful planning because the upper floor prevents the use of rooflights across much of the ground-floor extension.
Natural light may therefore need to come through:
- Large rear windows
- Sliding doors
- Bi-fold doors
- Side windows
- Carefully designed internal openings
Good design becomes especially important when extending deep into the garden.
Think About Your Future Needs
Your current needs are important, but try to think several years ahead.
If you currently only need a larger kitchen but expect your family to grow, a two-storey extension may prevent the need for another major project later.
Ask yourself:
- Will we need another bedroom?
- Could we need a home office?
- Do we need another bathroom?
- Are we planning to stay in this property long term?
- How important is garden space?
- Could our lifestyle change?
The best extension should solve today’s problems without creating tomorrow’s.
When a Single-Storey Extension Makes More Sense
A single-storey extension may be the better choice when:
- You mainly need more ground-floor space
- Your budget is limited
- You have sufficient garden space
- You want a simpler build
- You want to minimise disruption
- Your property cannot support or obtain approval for a two-storey extension
It can be an excellent way to transform the everyday living areas of a home without undertaking a larger structural project.
When a Two-Storey Extension Makes More Sense
A two-storey extension may be worth considering when:
- You need additional bedrooms
- You want to add another bathroom
- You have limited garden space
- You plan to stay in the property long term
- Your budget can support a larger project
- Planning restrictions allow it
For families who need substantial additional space, it can provide a more complete solution.
Single-Storey vs Two-Storey Extension: Quick Comparison
| Factor | Single-Storey Extension | Two-Storey Extension |
|---|---|---|
| Overall cost | Usually lower | Usually higher |
| Space gained | Moderate | Significant |
| Garden space used | More for space gained | More efficient |
| Build complexity | Lower | Higher |
| Planning considerations | Often simpler | Often stricter |
| Disruption | Usually less | Usually greater |
| Extra bedrooms | Limited | Ideal |
| Open-plan kitchen | Excellent option | Excellent option |
| Long-term flexibility | Good | Very good |
| Value per square metre | Good | Can be better |
Which Option Wins?
There is no single winner for every property.
A single-storey extension wins when you want a practical, lower-cost way to improve your downstairs living space.
A two-storey extension wins when you need maximum additional space and want to make better use of the footprint you are already building on.
For many homeowners, the most important question is not simply which option costs less.
The better question is:
Which extension will give us the space we need for the next five to ten years?
Making that decision early can help you avoid spending money on an extension that becomes too small sooner than expected.
Final Thoughts
Choosing between a single-storey and two-storey extension should be based on your budget, property size, planning restrictions and long-term needs.
If your main goal is a larger kitchen or family living area, a single-storey extension may be all you need.
If you also need more bedrooms or bathrooms, a two-storey extension could provide far better use of the available footprint.
Before starting work, compare both options with an experienced architect, designer or builder. A little extra planning at the beginning can help you create an extension that genuinely improves your home rather than simply adding more square footage.